357 Elwin Lane, Greer, SC 29651 | Abe Mills, ALC

Save
Ask
Tour
Hide
Share
$265,000
New Listing

357 Elwin Lane
Greer, SC 29651

For Sale|Single Family Residence|Active
3
Beds
2
Total Baths
2
Full Baths
1,336
SqFt
$198
/SqFt
2021
Built
Subdivision:
Freeman Farm
County:
Spartanburg
357 Elwin Lane357 Elwin Lane357 Elwin Lane357 Elwin Lane
Save
Ask
Tour
Hide
Share

Mortgage Calculator

Monthly Payment (Est.)

Enter an interest rate to see your estimated monthly payment.
Calculator powered by Showcase IDX, a Constellation1 Company. Copyright ©2026 Information is deemed reliable but not guaranteed.

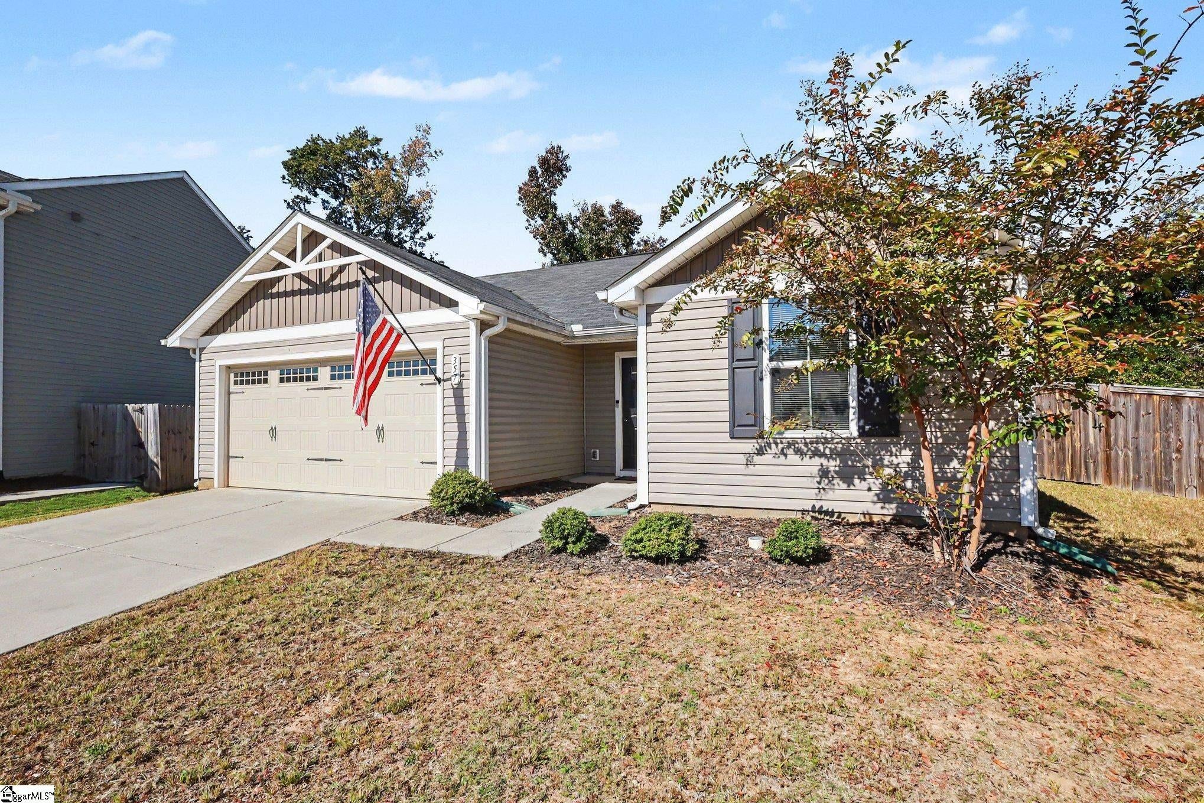
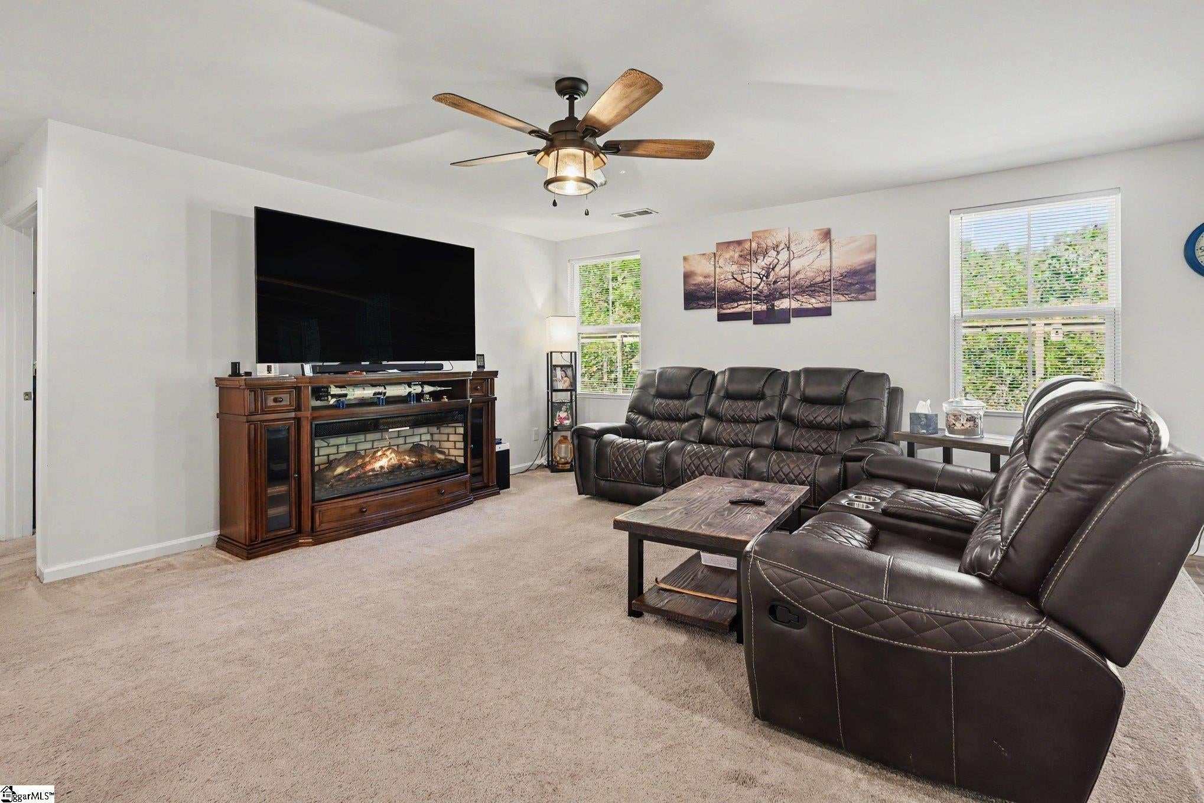
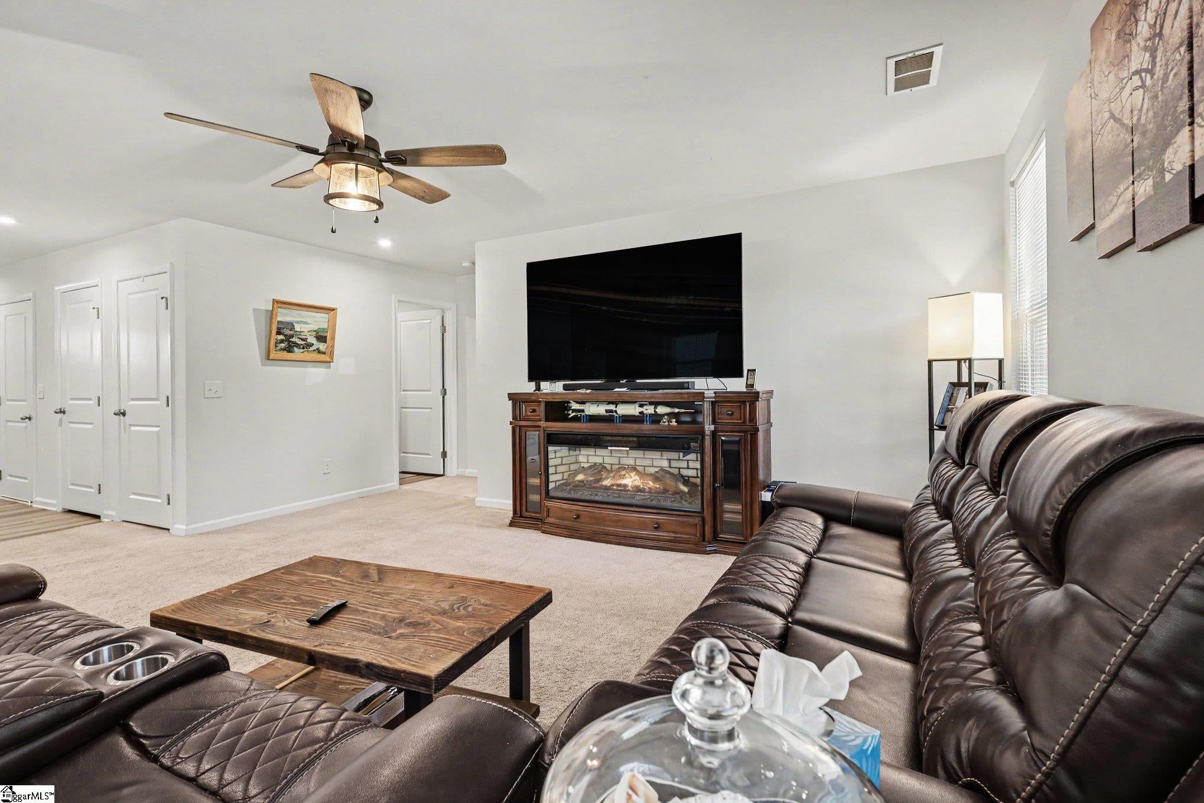
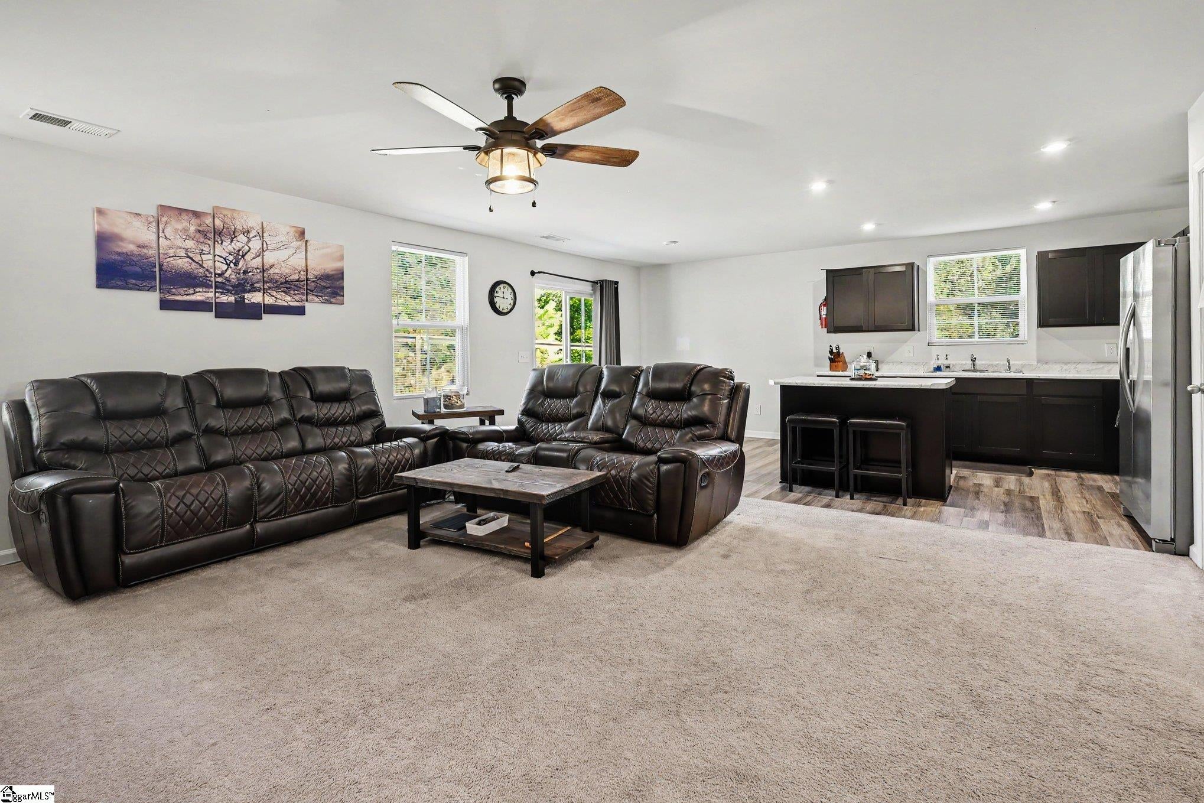
ONE-LEVEL LIVING on a QUIET CUL-DE-SAC in FREEMAN FARM! This 3-bedroom, 2-bath ranch-style home in Greer has 1,336 SQUARE FEET and was BUILT JUST 5 YEARS AGO. It’s move-in ready and easy to live in, which is what so many buyers want. Everything is on ONE LEVEL, so there are no stairs from the front door to the primary suite. The OPEN FLOOR PLAN joins the kitchen, dining area, and living room into one bright, welcoming space for everyday living, holiday gatherings, and game nights with friends. Best of all, ALL APPLIANCES STAY, including the REFRIGERATOR, WASHER, and DRYER, so there’s nothing extra to buy on move-in day. The primary bedroom has its own private bath. The two other bedrooms work well as guest rooms, a home office, or a hobby space. A 2-CAR GARAGE gives you parking, storage, and room for weekend projects. The CUL-DE-SAC LOCATION means less traffic and a peaceful street where it’s easy to settle in and feel at home. At only 5 years old, the home feels like new construction without the wait or the cost of upgrades. Freeman Farm puts you minutes from the restaurants and shops on Trade Street in Downtown Greer. I-85, Hwy 14, and US-29 are close by for quick commutes to Greenville and Spartanburg. GSP International Airport and the BMW corridor are nearby too, so it’s a smart spot for busy professionals and frequent travelers. It’s low-maintenance, all on one level, and tucked away on a cul-de-sac. This one checks all the boxes. Schedule your showing today!

Save
Ask
Tour
Hide
Share
Listing Snapshot
Price 
$265,000
Days On Site 
0 Days
Bedrooms 
3
Inside Area (SqFt) 
1,336 sqft
Total Baths 
2
Full Baths 
2
Partial Baths 
N/A
Lot Size 
0.18 Acres
Year Built 
2021
MLS Number 
1607788
Status 
Active
Property Tax 
$2,271
HOA/Condo/Coop Fees 
$29.17 monthly
Sq Ft Source 
N/A
Friends & Family
Recent Activity
9 hours agoListing updated with changes from the MLS
9 hours agoListing first seen on site
General Features
Acres 
0.18
Attached Garage 
Yes
Disclosures 
Seller Disclosure
Foundation 
Slab
Garage 
Yes
Garage Spaces 
2
Levels 
OneMulti/Split
Parking 
AttachedConcreteGarage Door OpenerGarage
Parking Spaces 
2
Property Sub Type 
Single Family Residence
Security 
Smoke Detector(s)
Sewer 
Public Sewer
Style 
Traditional
Utilities 
Underground UtilitiesCable Available
Water Source 
Public
Interior Features
Appliances 
CooktopDishwasherDryerRefrigeratorWasherRangeMicrowaveElectric Water Heater
Basement 
None
Cooling 
Central AirElectricCeiling Fan(s)
Fireplace Features 
None
Flooring 
CarpetVinyl
Heating 
ElectricForced Air
Interior 
High CeilingsCeiling Fan(s)Open FloorplanWalk-In Closet(s)Laminate CountersPantry
Laundry Features 
Laundry RoomMain Level
Main Level Bedrooms 
3
Window Features 
Window TreatmentsInsulated Windows
Bedroom 2 
Dimensions - 10x11Area - 110
Bedroom 3 
Dimensions - 11x11Area - 121
Kitchen 
Dimensions - 12x11Area - 132
Living Room 
Dimensions - 18x17Area - 306
Master Bedroom 
Dimensions - 13x13Area - 169
Save
Ask
Tour
Hide
Share
Exterior Features
Construction Details 
Vinyl Siding
Fencing 
Fenced
Lot Features 
Cul-De-SacLevel
Patio And Porch 
PatioFront Porch
Windows/Doors 
Window TreatmentsInsulated Windows
Community Features
Association Fee 
$350.0
Association Fee Frequency 
Annually
Community Features 
Street LightsPlaygroundSidewalks
MLS Area 
033
Schools
School District
Unknown
Elementary School
Abner Creek
Middle School
Abner Creek
High School
James F. Byrnes
Listing courtesy of Expert Real Estate Team


Listing information is provided by Participants of the Greater Greenville Association of Realtors. IDX information is provided exclusively for personal, non-commercial use, and may not be used for any purpose other than to identify prospective properties consumers may be interested in purchasing. Information is deemed reliable but not guaranteed. Copyright 2026, Greater Greenville Association of Realtors.
Last checked: 2026-10-27 09:59 PM UTC

Neighborhood & Commute
Source: Walkscore
Disclosure: Community information and market data powered by Constellation Data Labs. Information is deemed reliable but not guaranteed.
Save
Ask
Tour
Hide
Share
Scroll to Top